A Horsham home transformed by a hup! extension
When Mr and Mrs L decided to renovate their existing conservatory in Horsham, they had a clear vision: a stylish, energy efficient living space that could be enjoyed comfortably throughout the year.
Their previous conservatory simply wasn’t performing. Floor-to-ceiling glazing and a mono-pitch roof with outdated neutral glass (without solar control) meant that the space became too hot in summer and too cold in winter, making it inefficient and often uncomfortable.
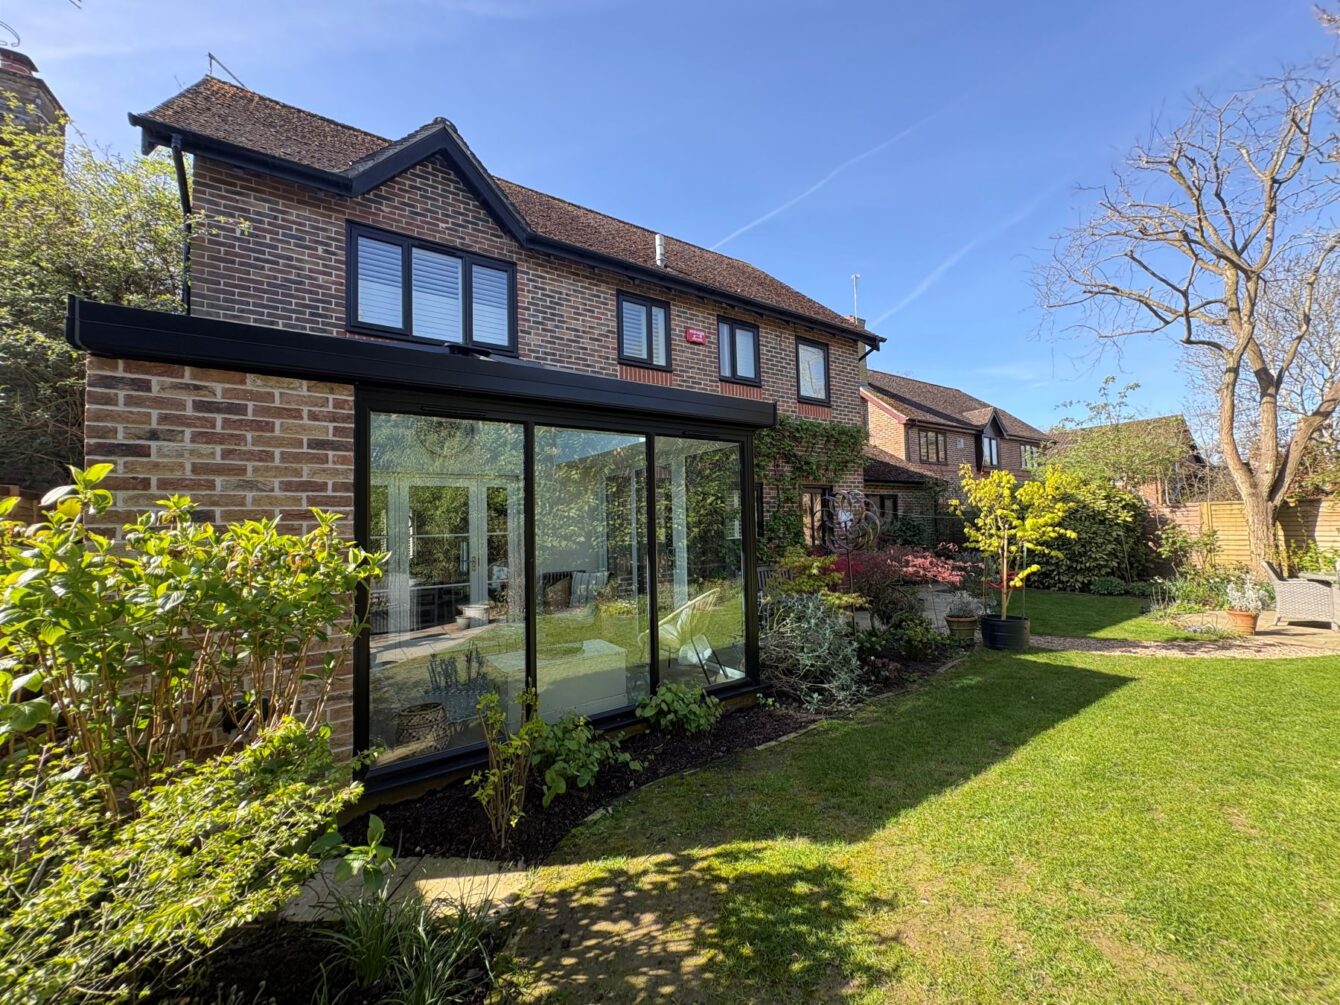
Using the revolutionary hup! modular system, we transformed the space into a modern, thermally-efficient room that now feels like a natural part of their home.
The hup! experience: speed
One of the key benefits of the hup! system is the sheer speed of construction. A hup! extension is designed and manufactured offsite, and its rapid connection technology means incredibly efficient on-site installation.
In fact, a hup! extension can be built five times quicker than a traditional extension.
Plus, as there is no need to use cement, we can avoid weather delays, which means that we can install a hup! extension any time of the year, in virtually any conditions.
For Mr and Mrs L, their existing conservatory’s footings could be reused, helping to streamline the installation process even further.
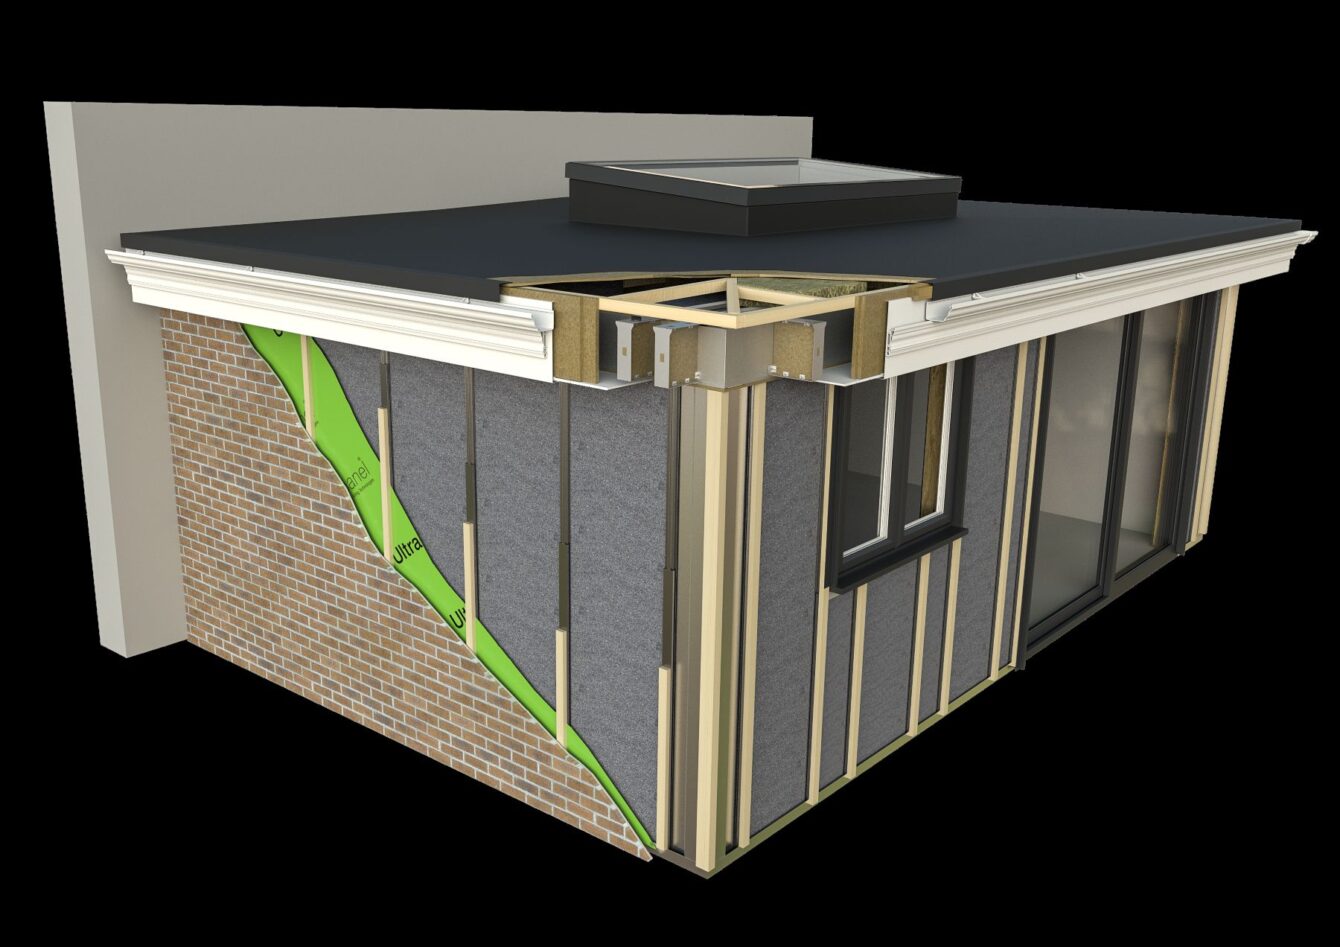
hup! walls have a lightweight yet extremely robust structure. They can be built and made watertight in a fraction of the time it takes to build the equivalent structure using conventional construction methods.
The hup! experience: sustainability
Improving thermal efficiency was at the heart of this home extension project.
The original conservatory struggled with temperature regulation, resulting in excessive heat gain during summer and heat loss throughout the winter months.
By replacing part of the heavily glazed structure with a fully insulated hup! wall system, the overall thermal performance of the room was dramatically improved, whilst still ensuring lots of natural light through full-height double glazed windows.
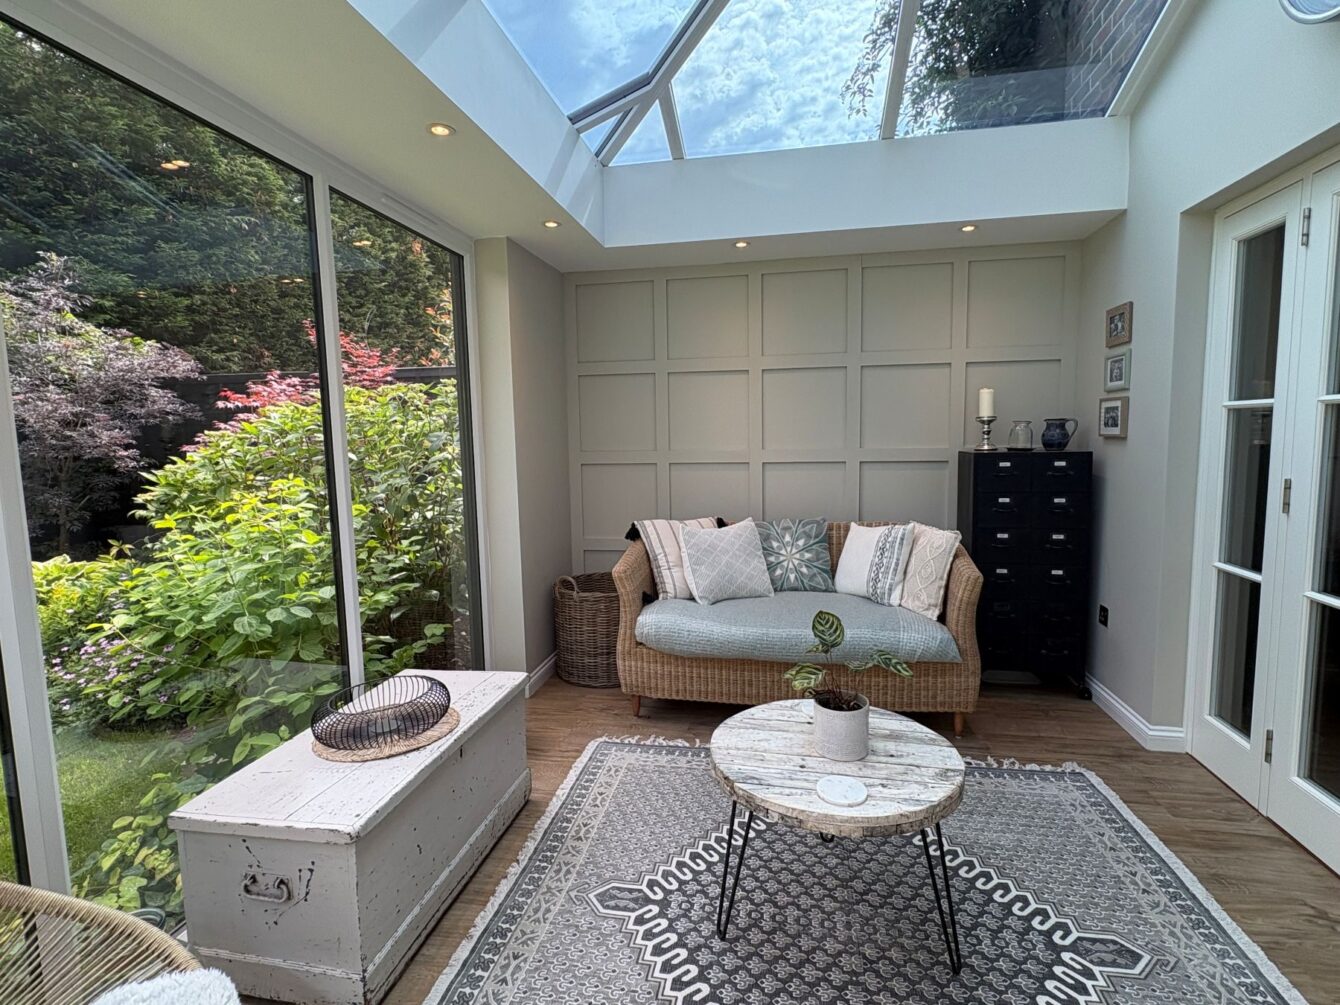
We installed a flat roof with a beautiful roof lantern with solar control glass, giving the room a bright and airy feel.
Find out more about the energy benefits of solar control glass for your glazed extension.
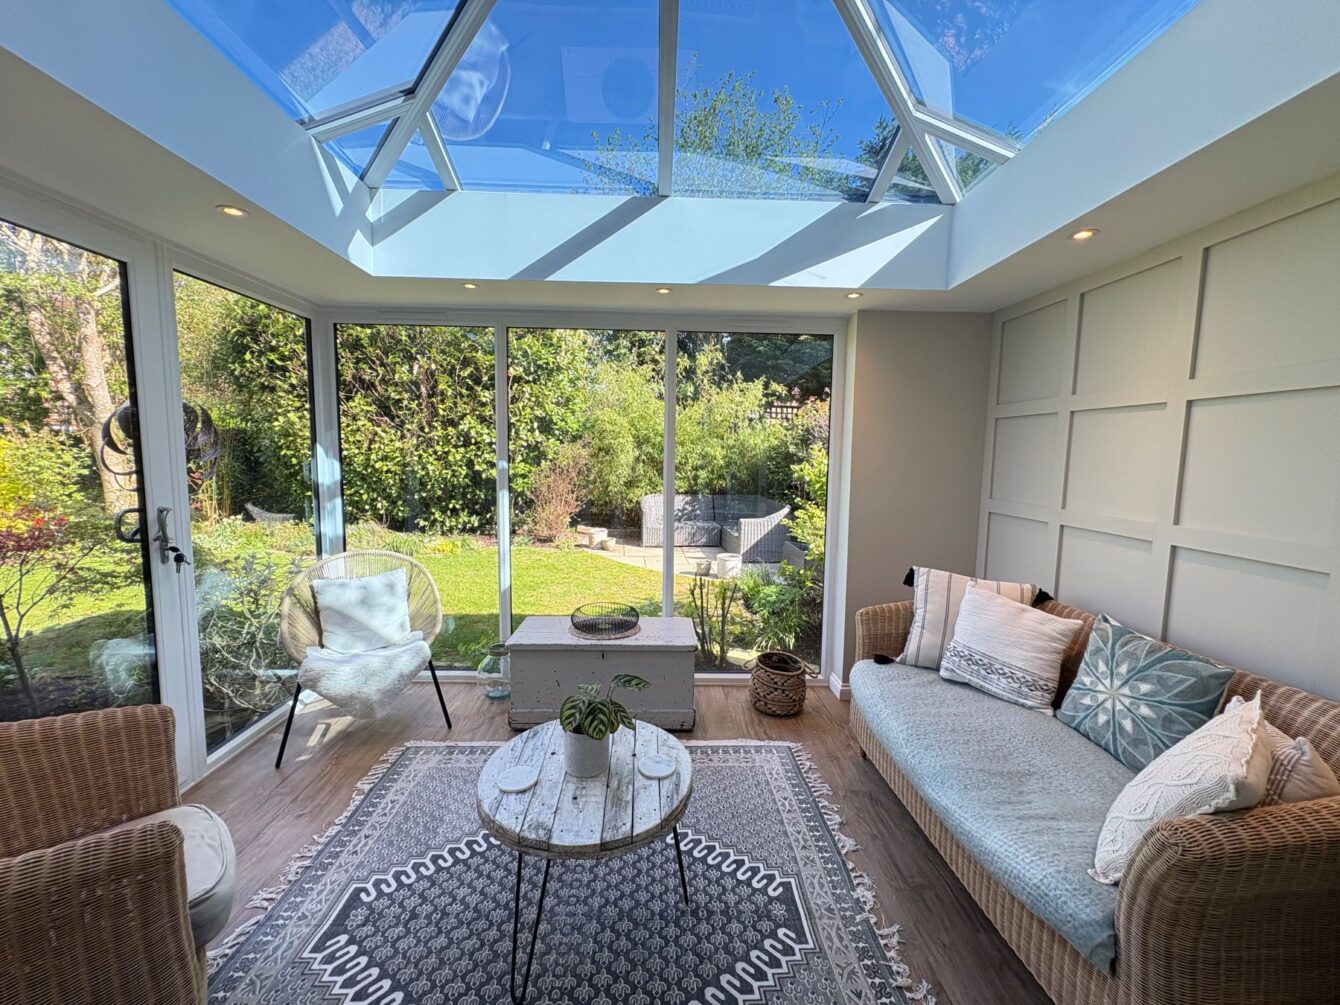
Additional features such as the deep insulated internal ceiling pelmet also contribute to enhanced thermal efficiency whilst housing discreet warm white downlighting to give a contemporary finish.
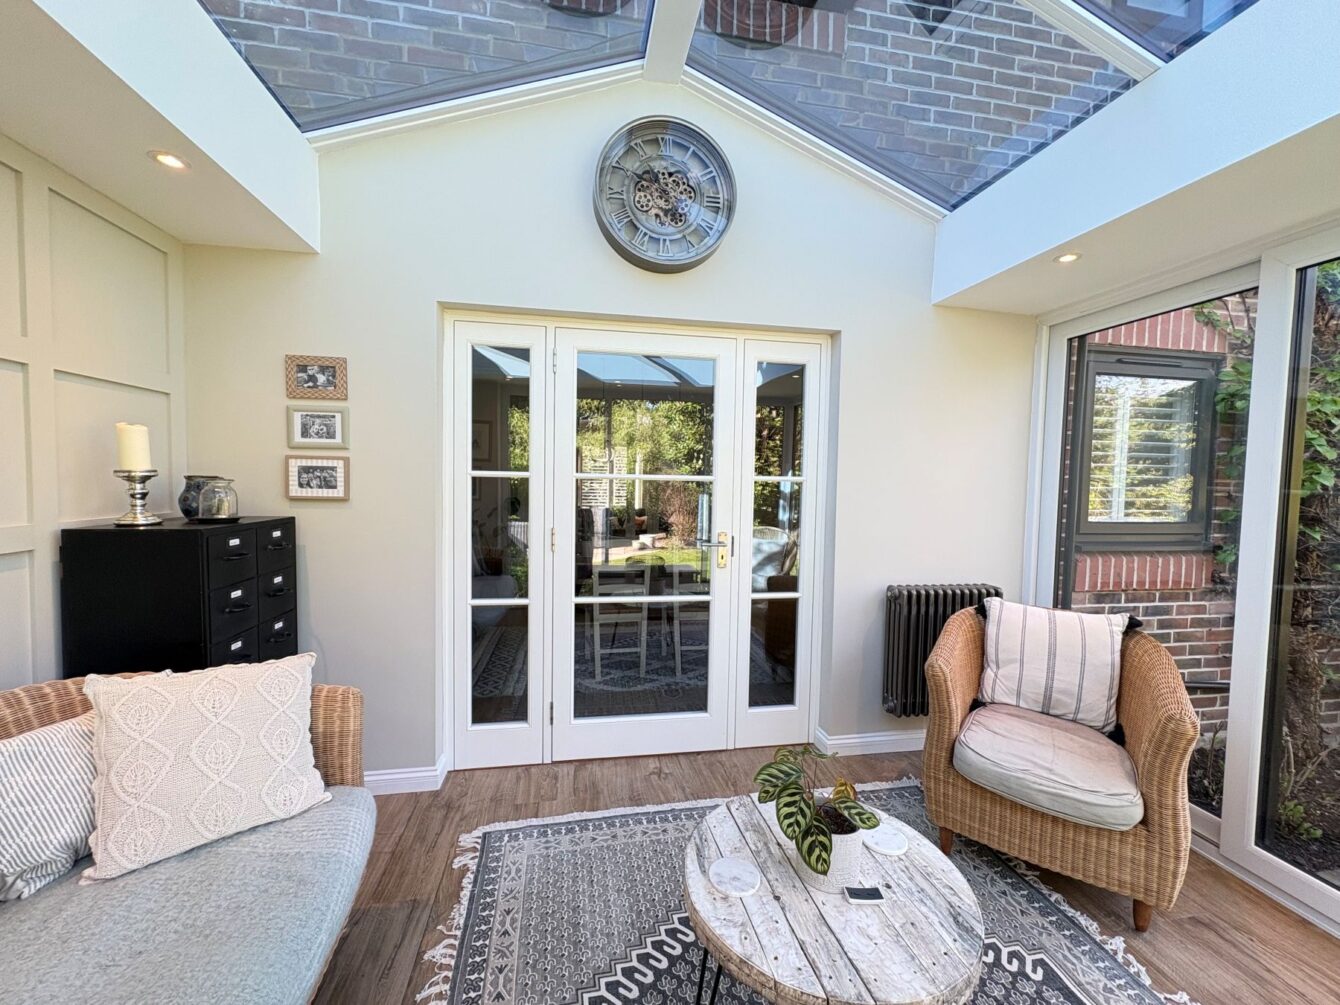
Once installed, a hup! extension will be up to five times more energy efficient than the average UK home. Their new room provides Mr and Mrs L with a comfortable space to use all year round due to its thermal efficiency.
The hup! experience: precision
A major advantage of the hup! system is the precision-engineered nature of the build. Because they are manufactured to exact specifications, hup! systems deliver exceptional accuracy on site.
For this project, careful attention was paid to ensure the new extension blended seamlessly with the existing property.
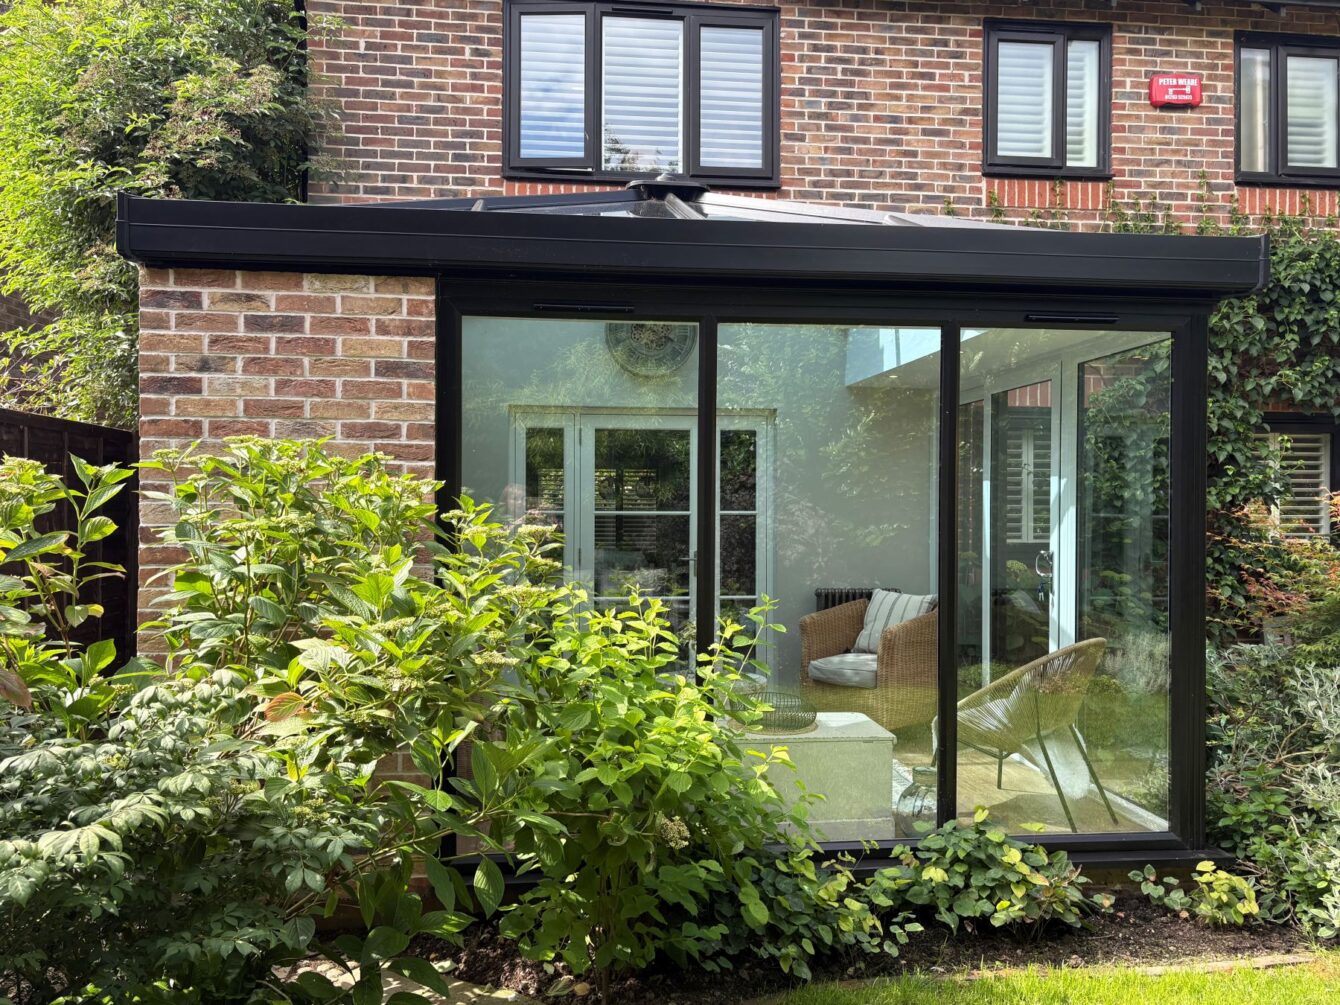
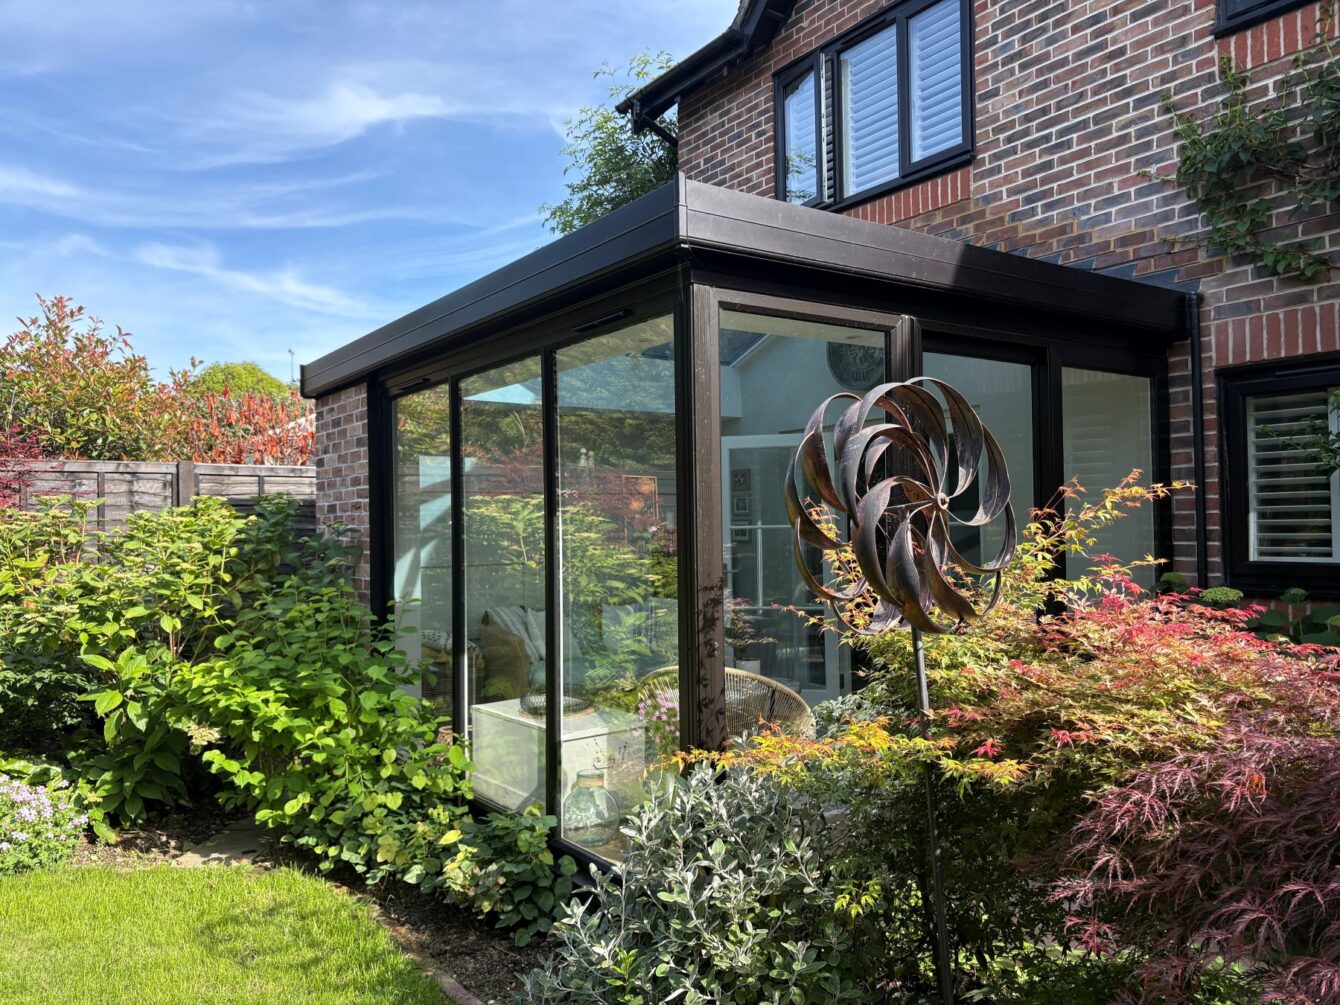
The brick slips were painstakingly matched to the home’s brickwork, while the new windows and sliding patio doors were selected to complement the existing glazing.
The result is an extension that feels fully integrated with the home.
The hup! experience: flexibility
A hup! extension means that we can tailor your space to your exact requirements.
You’ll choose from a range of styles, sizes, windows, doors, roofs and external wall finishes, to create the perfect home extension. Plus, because the hup! walls are slimmer than traditional builds, you’ll gain up to 15% more interior floor space.
Mr and Mrs L wanted an extension that gave them a relaxed space with garden views that was flooded with light, but they also wanted the feel of a substantial room that was part of their home.
The flexibility of the hup! system made all that possible.
Instead of retaining full-height glazing on every elevation, a solid hup! wall was introduced to the left-hand side of the extension. This not only improved energy performance, the configuration also enabled the homeowners to create the panelled internal wall feature that they wanted as part of the design.
Mr and Mrs L’s design comprises:
- A fully insulated hup! wall to the left elevation
- A flat roof with full sized roof lantern
- PVCu fully glazed windows to the front elevation
- Sliding patio doors to the right elevation
- Black external frames with white interiors to match the style of their home
- Integrated LED downlights within the ceiling pelmet
- A chunky, raw steel-finish electric radiator that echoes the rest of the interior
- Built-in double power points within the hup! wall
Discover how easy it is to design your ideal extension with the hup! configurator.
The hup! experience: ease
The beauty of a hup! extension is that we can take care of the whole project for you.
The advanced hup! design software means that you won’t need an architect or structural engineer, plus it’s pre-approved for Building Regulations.
Because the majority of the construction work is carried out off-site, it’s just our team that will be working on-site – and in many cases, we can complete the full installation in days rather than weeks.
The off-site manufacturing process also means minimal disruption to your home and garden.
Most importantly, like Mr and Mrs L, you’ll have a warm, comfortable and beautifully designed extension to come home to, that feels like a natural continuation of your home.
Mrs L is thrilled with her beautiful hup! extension:
We had a clear idea of what we wanted for this project and Window Wise brought it to life beautifully, with every detail carefully considered. The brickwork matches the house so well you’d think the extension had always been there! We were impressed with the installation team’s high standards, and so pleased that the original footings could be used, which meant far less disruption.
We wanted an elegant, light-filled ‘pavilion’ look and that’s exactly what Window Wise achieved for us. With the bespoke panelling we had installed and a gentle Farrow & Ball colour choice, it is a calm, cosy retreat perfect for enjoying the garden. We use the room all the time and we couldn’t be happier with the result.
Discover how hup! could transform your home
If you’re considering a new home extension or looking to transform an existing conservatory into a comfortable, year-round living space, the hup! system could be the perfect solution.
Please call us on 01444 45 71 45 or visit our Haywards Heath showroom to find out more.